A 3D tour shows the unit. Layout lets them move their own sofa in and see if it fits.
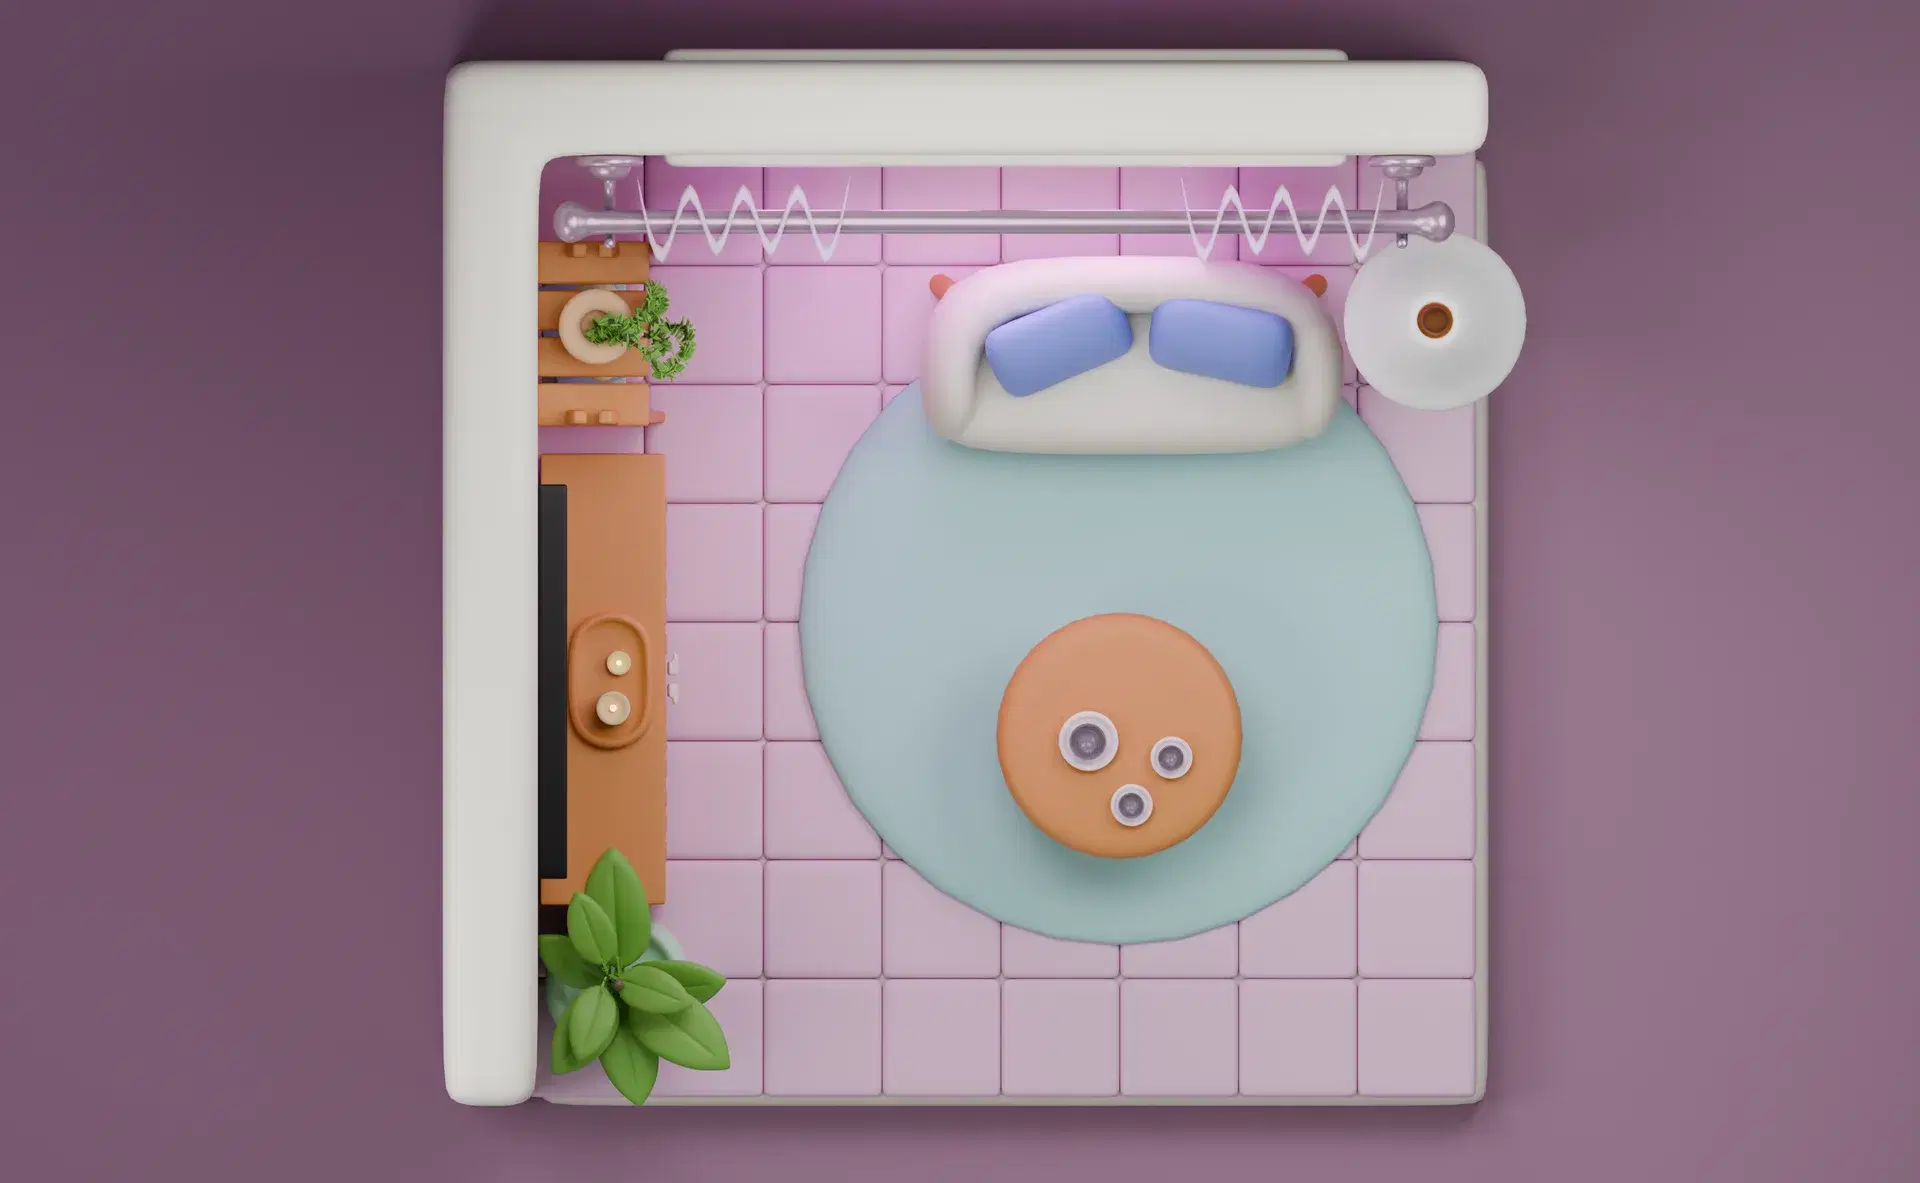
What we do
Staged photos show someone else's furniture. We build a model they fill with their own.
We build your units
From a LiDAR scan or your floor plans, built to scale.
Prospects furnish them
They drag in real furniture and see what fits. No app to install.
Furniture they can buy
Real products at real dimensions, not generic blocks.
Easy to integrate
Drop it into your listings, your site, or your ILS.
From listing to living there
- 1
- 2
- 3
- 4
- 5
On the listing
First look
The real unit, not staged photos.
Fewer wasted inquiries
After the inquiry
Their own furniture
They lay out their own sofa and bed.
Tours that convert
Tour day
They arrive decided
They already know it fits.
Shorter, sharper tours
Before move-in
Layout done early
The plan is done before the keys.
Easier move-in
After moving in
Rearrange on screen
New layouts without lifting anything.
A space they enjoy more
Start with one building, scale the portfolio
Pricing is based on number of unique floor plans. Start with your flagship building, measure the impact, scale the portfolio.
- Pilot one building before scaling
- Pricing tied to unique floor plans, not unit count
- Includes hosting of interactive layouts and the renter-facing designer
- Analytics on views, saved layouts, and clicks to tours and applications