An interactive 3D version of every room on campus — so students feel at home before move-in.
What we do
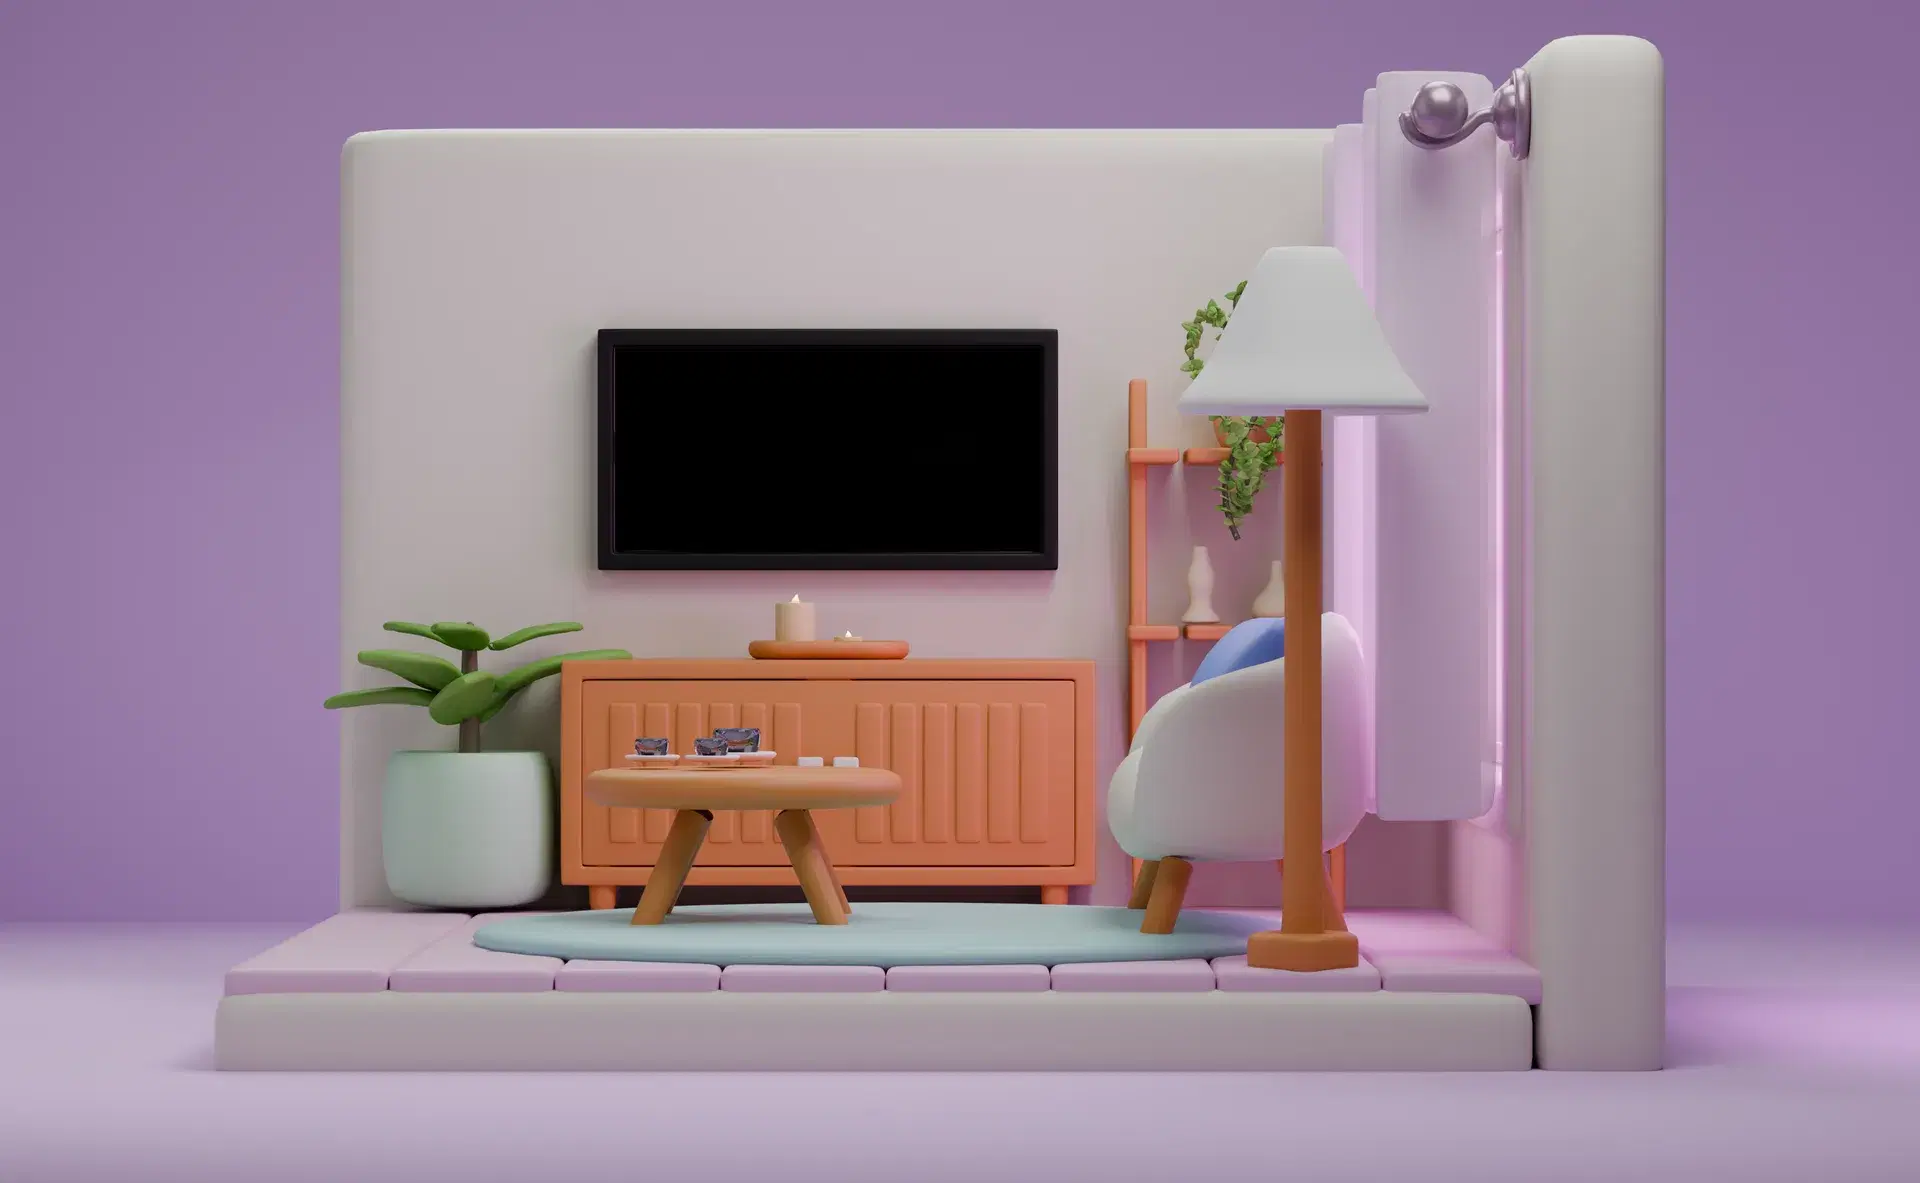
We make 3D models of your dorms. Students design them before move-in.
We build your rooms
From a LiDAR scan or your floor plans, built to scale.
Students furnish them
They drag in real furniture and see what fits. No app to install.
Furniture they can buy
Real products at real dimensions, not generic blocks.
Easy to integrate
Send it out with room assignments or drop it into your housing portal.
From deposit to move-out
- 1
- 2
- 3
- 4
After room assignment
First look
A link to their exact room, explored before they pack.
Fewer "will this fit?" emails
Pre-orientation
Plan with roommates
Try multiple layouts and design their room together.
Fewer roommate conflicts
Move-in day
Placed in minutes
They open the saved layout on their phone and follow it.
Fewer unprepared move-ins
During the year
Changes without chaos
They check fit and policy before moving anything heavy.
Less staff time on changes
Start with one hall, scale campus-wide
Pricing is based on number of unique rooms. Start with one residence hall, measure the impact, scale campus-wide.
- Pilot a single hall or community before scaling
- Pricing tied to number of unique rooms, not student count
- Includes student access, hosting of interactive dorm layouts, and basic usage analytics
- Support for ResLife and Housing onboarding